Glass balcony software: from measurement to quote in minutes.
Cam Proje is an AI-powered drawing, cutting list, costing and quotation platform for glass balcony manufacturers and dealers. Enter the measurements or describe the balcony to the assistant — the drawing, profile cutting sizes, glass dimensions and price are prepared automatically.
From measurement to workshop, from quote to profit — your entire glass balcony business in one program
Cam Proje doesn't just draw: it builds the cutting plan, prices offcut waste correctly, manages customer accounts and shows what you really earned at the end of every job.
Price offcut waste correctly
Optimized quotes
All items in a project go through cutting optimization together; the quote includes the waste of exactly the bars you will actually buy.
Net, with-waste and optimized prices side by side
Link a saved cutting plan to the quote
Material yield and waste cost on the quote screen
Type it or say it
AI-powered assistant
Describe the balcony you want in one sentence; the assistant prepares the item, edits the open item and answers your questions about the program.
Draw items with text or voice commands
Change sizes, panels and options of the open item
Instant search in the user guide
Let customers decide by seeing it
3D and AR
The glass balcony you draw becomes a 3D model; your customer decides after seeing it on their own balcony.
Front, top and 3D views
Augmented reality (AR) support
Visual presentation for your customer
Design and drawing
Sliding, guillotine and folding systems on one platform
Corner, angled and multi-section balconies; series-specific angle lists
Panel type, opening direction and rail selection; rail rule engine
Chimney holes and vents at their real position on the glass
AI-powered drawing assistant
Production and workshop
Profile cutting, glass and accessory lists that match the drawing exactly
Multi-project cutting optimization: fewest bars, least waste
Barcode label for every cut piece (Zebra / ZPL)
Work orders and cutting reports for the workshop
Production tracking and delivery dates
Pricing and quotes
Quotes from cost or price per m², cash or credit card
Profit, payment-term surcharge, discount and VAT built into the item price
Quotes with your company logo; send as PDF or via WhatsApp
Numbered quote revisions that cannot be changed
Customers open and approve the quote by QR code
Business and finance
Customer accounts, cheque and promissory note tracking
Collection calendar: overdue and due this week
Share account statements via a signed link
Expected vs. actual profit for every job
Monthly financial flow on the dashboard
Management and securityDealer and user permissionsSeries and price access per dealerTwo-factor authentication and session controlIllustrated user guideNo installation; computer, tablet, phone
How does it work?
1
Enter the measurements
Section widths, height, number of panels and corner angles.
2
Choose the series and glass
Sliding, guillotine or folding series; glass thickness and tint, profile colour.
3
Get the output
Drawing, cutting list, glass list, cost and the quote for your customer.
Real examples from the program
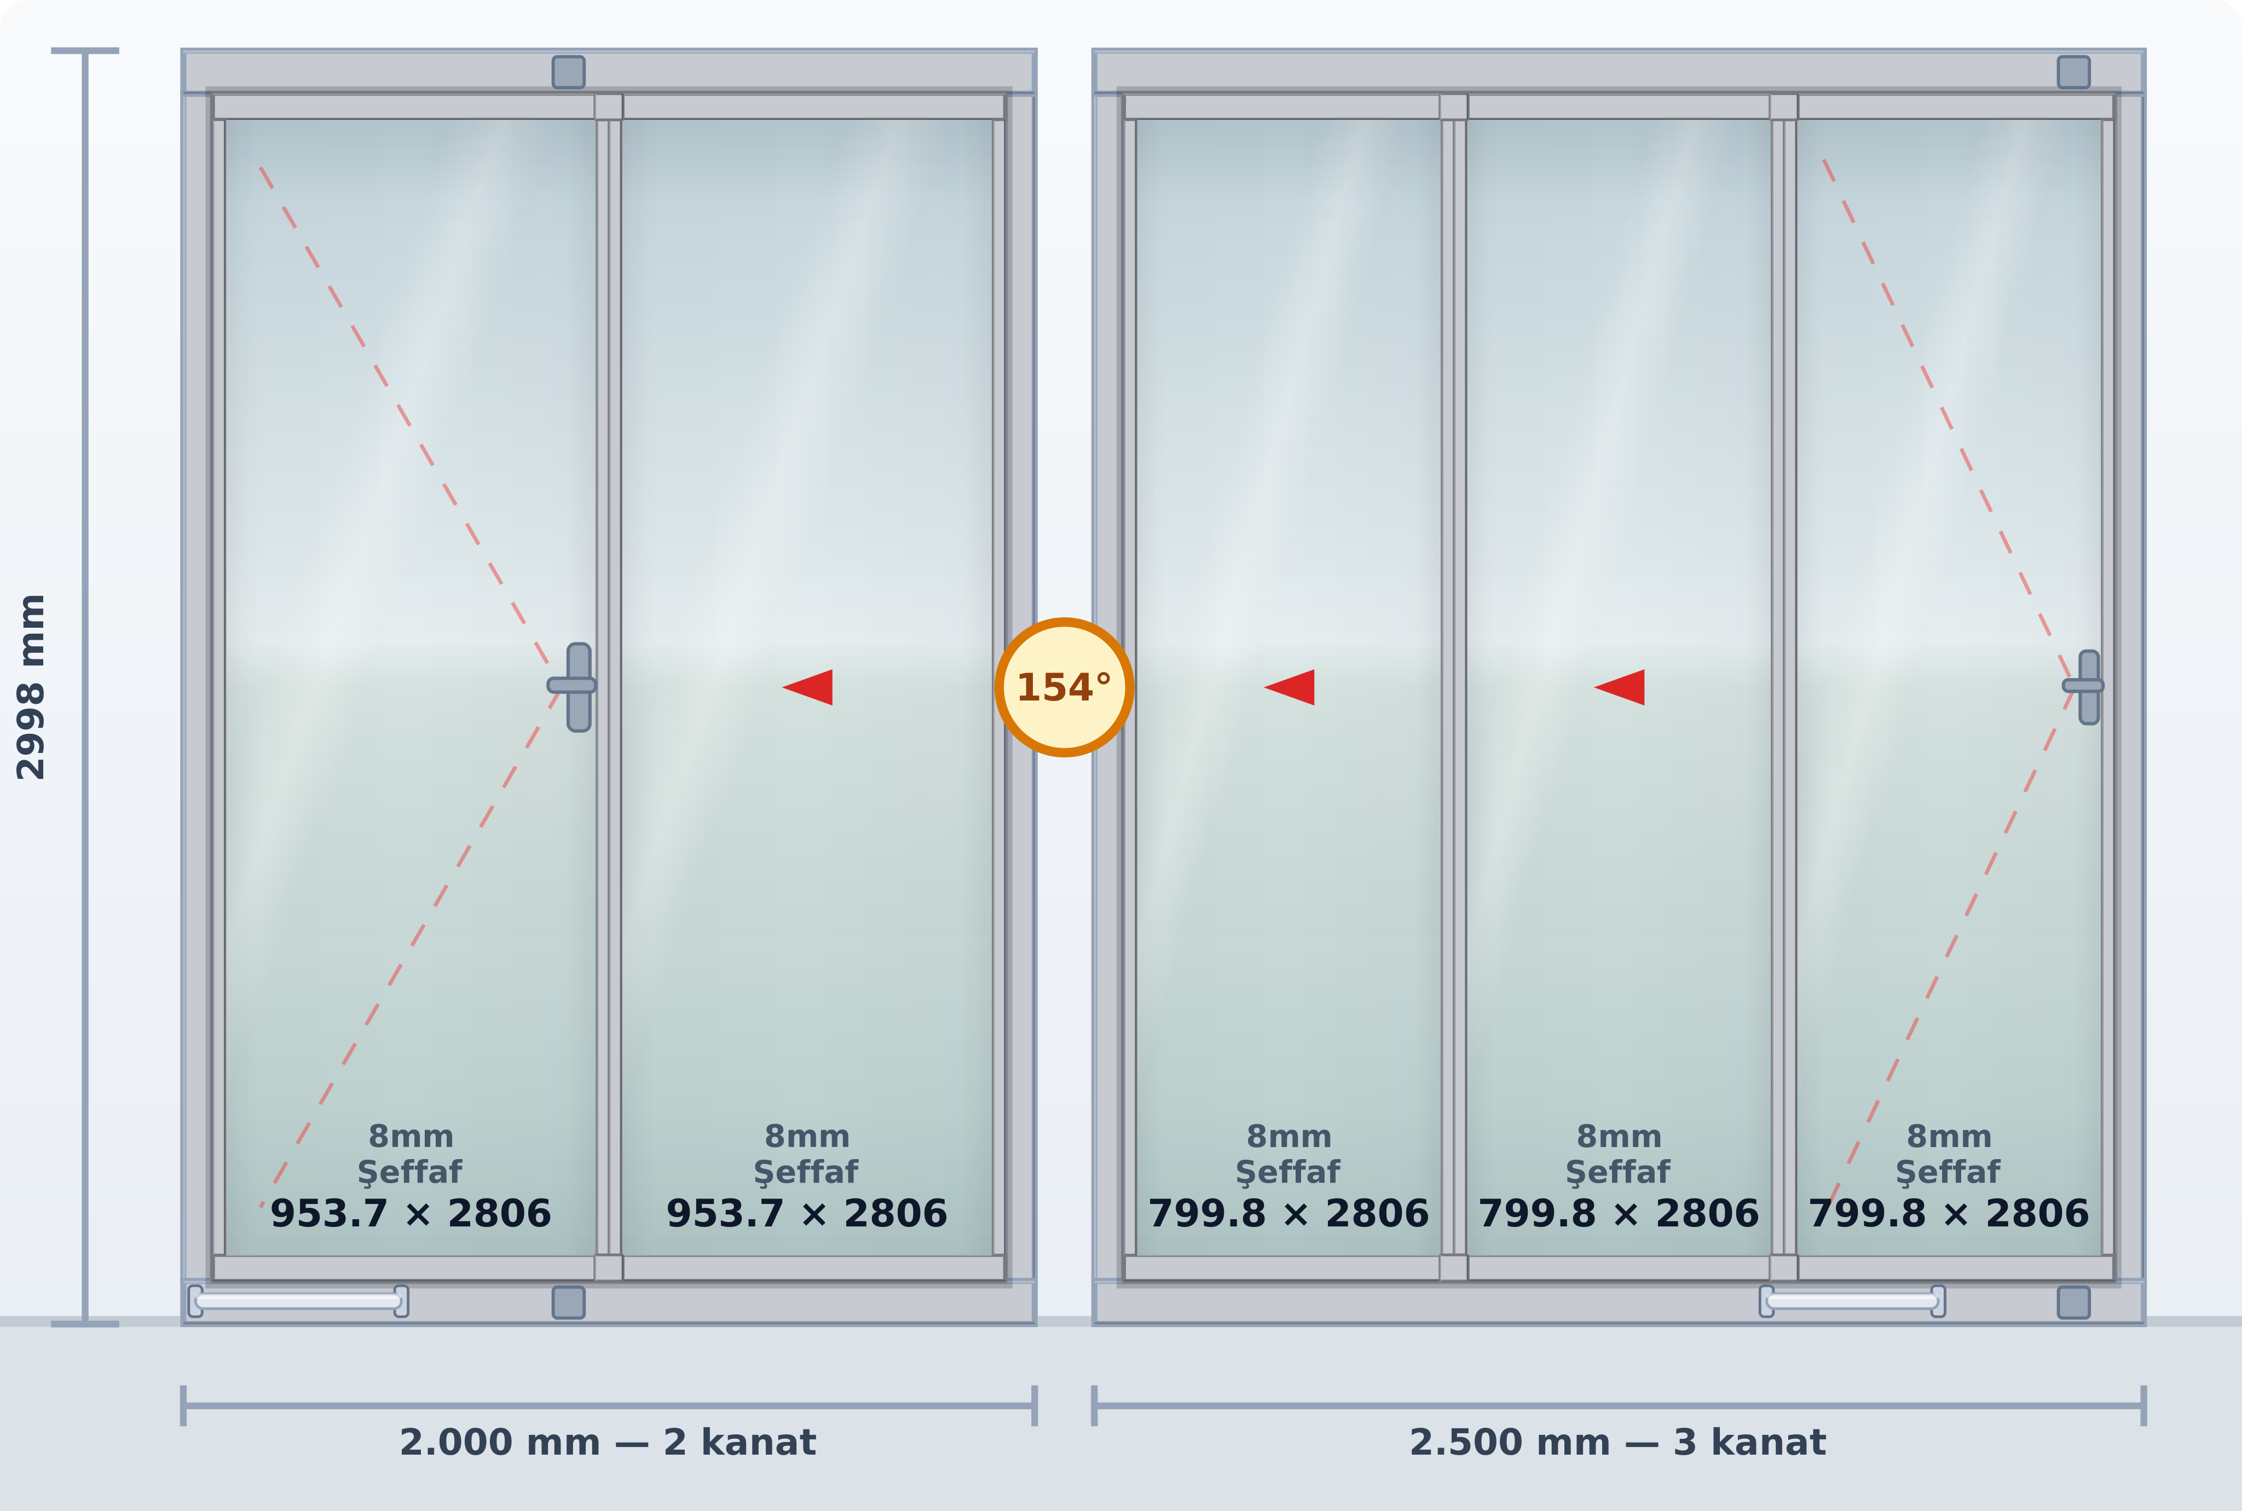
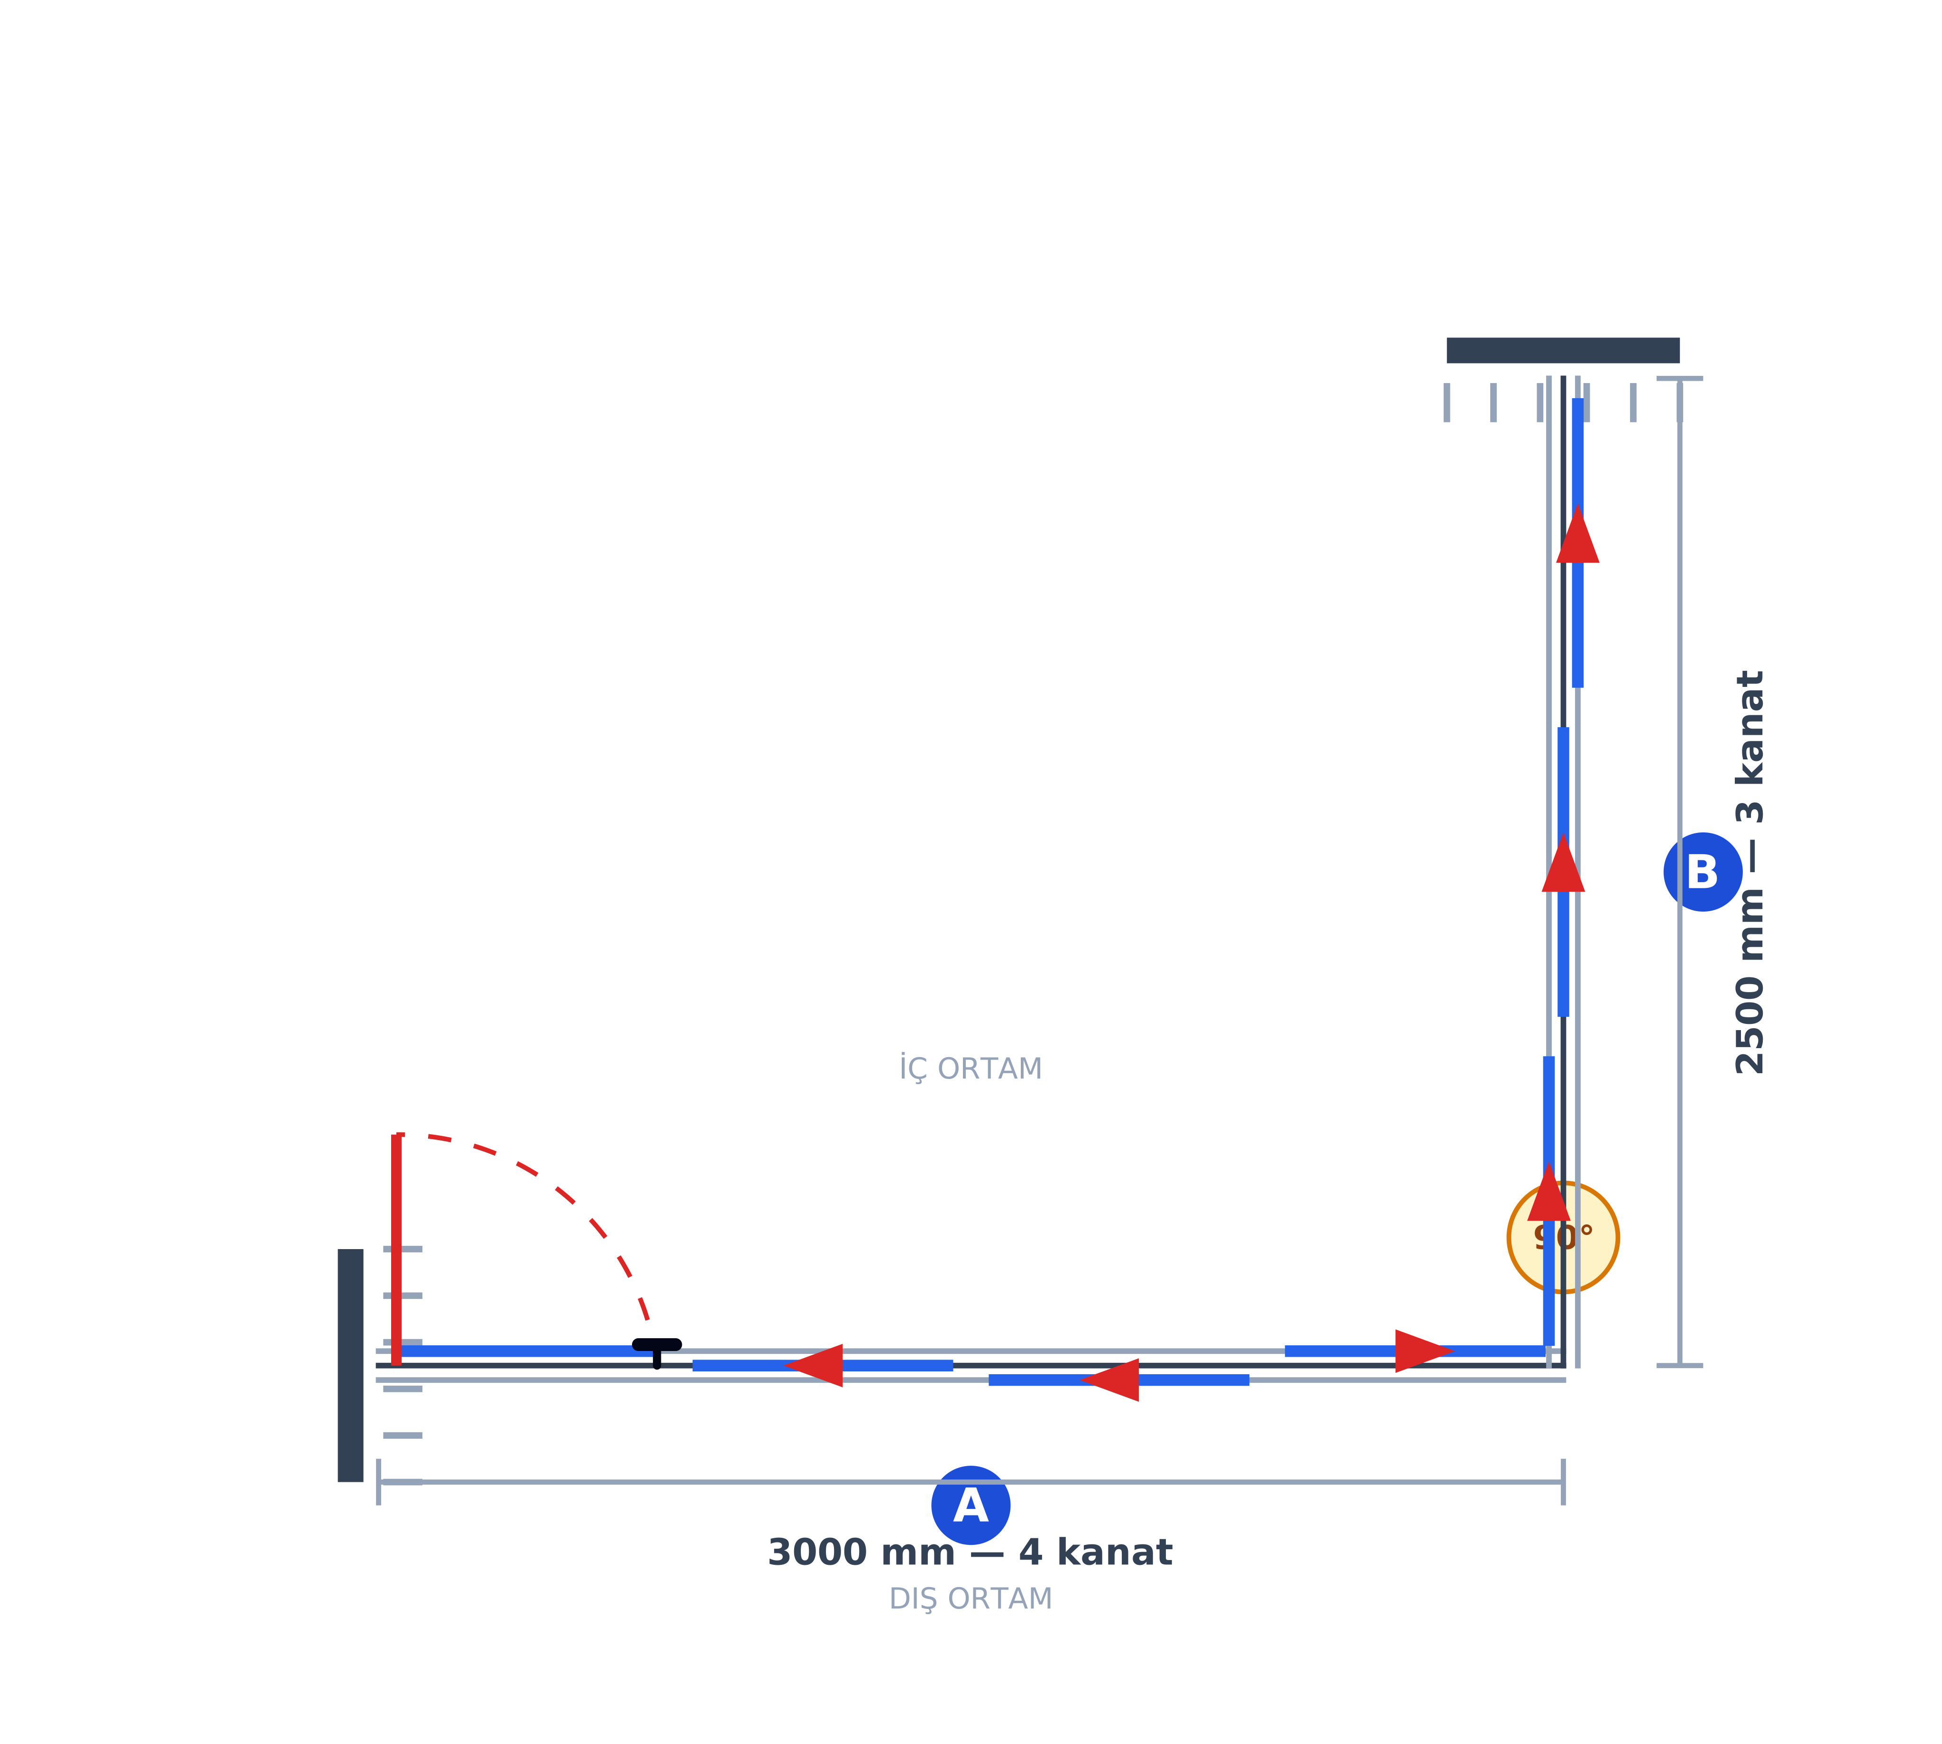
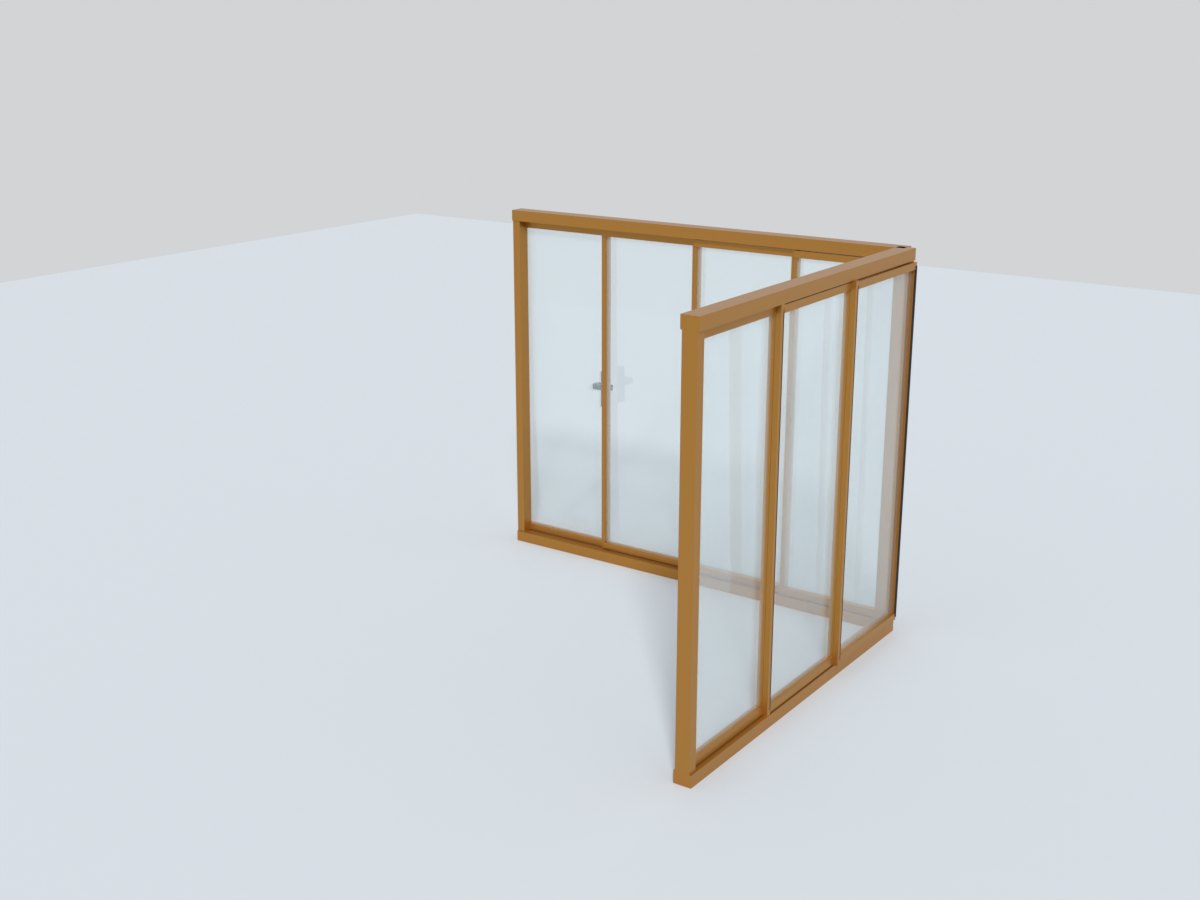
These are not mock-ups: a front drawing, top plan and 3D model produced by the program.
Front drawing — panel types, opening directions and the size of every glass paneTop plan — corner angles, rail lines and the door's swing arc3D model — the balcony you draw becomes a three-dimensional model
Frequently asked questions
What is Cam Proje?+
Cam Proje is production and quotation software built for glass balcony manufacturers and dealers. Once you enter the measurements, it automatically prepares the drawing, cutting list, glass sizes, cost and quote.
Which glass balcony systems are supported?+
Sliding systems (by number of rails), guillotine and folding systems are supported. Each series' size formulas, deductions and material rules are defined in the admin panel; adding a new series requires no code changes.
How are the cutting list and cost calculated?+
A rule engine defined for each series generates profile cutting lengths, glass sizes and accessory quantities from the panel types and dimensions in the drawing. Prices come from your stock cards and the price list you select.
Can my dealers work with their own prices?+
Yes. Every dealer works with its own price list, discount rates and glass prices. The dealer's administrator creates their own users; the main company decides which dealer can access which series.
Is any installation required?+
No. Cam Proje runs in the browser; you can log in from a computer, tablet or phone. No installation, licence file or server is needed.
Try it now with demo data
Leave your details and we will open a trial account with ready-made sliding, folding and guillotine series and sample projects. No installation — you log in from your browser.
Works with your own series' formulas and deductions
Separate price lists and discounts for your dealers
Cutting list, glass list, quote and AR on one screen